
1,120 sq ft design studio plan
We built a Friday route around occupied desks and focused first on the conference room, kitchenette and clear surfaces.

- Property
- Design studio
- Size
- 1120 sq ft
- Duration
- 3.5 hours
Before and after
The same shooting angle helps you see the changes without staged camera angles.
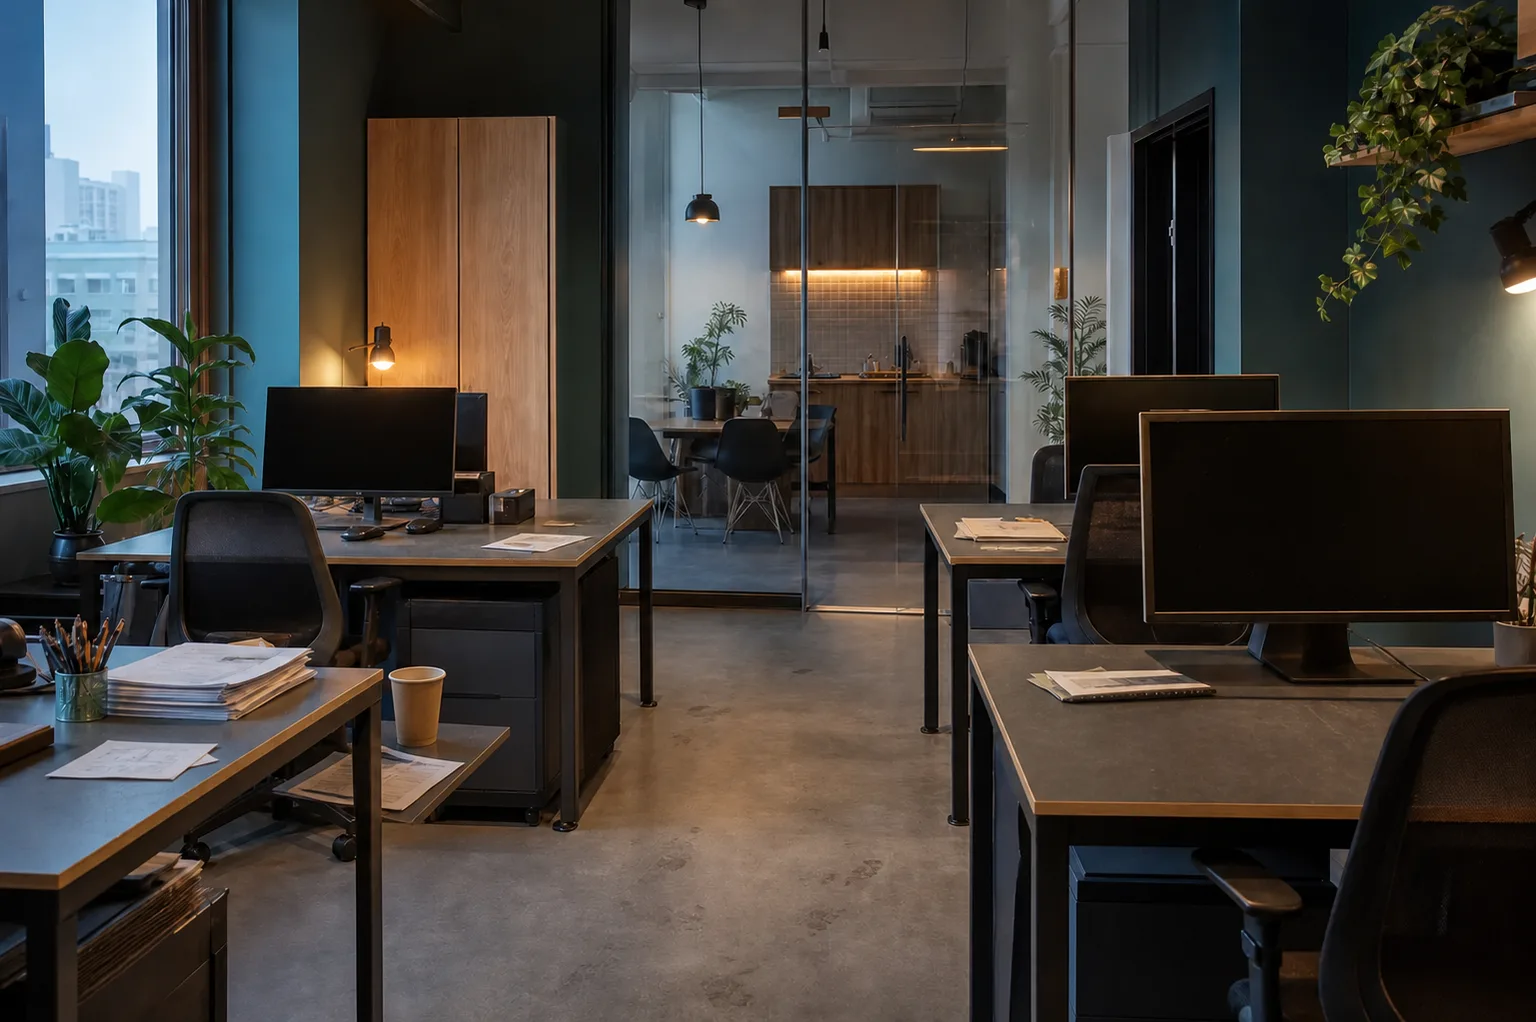
Task and initial state
We pin down the starting point before agreeing on the scope of work.
Task
Keep client-facing areas ready for Monday meetings without interrupting the studio’s Friday wrap-up.
Initial state
Material samples covered several desks, and the kitchenette, conference table and entry floor needed routine attention.
What we did
The scope of work applies to this property and doesn't replace a preliminary estimate.
- Wiped the clear work surfaces and open shelves
- Cleaned the kitchen, sink and dining area
- Tidied the meeting room and entrance
- Vacuumed and mopped without moving work materials
What was tricky
The crew worked around active staff and left samples, drawings and connected equipment untouched.
Result
The studio opened Monday with meeting areas, shared surfaces and floors ready for clients.
Related service
Small office and studio cleaning
We keep offices, salons and studios tidy before or after your team's workday.
See the service scopeShow the coordinator a similar scenario. We'll refine the scope and cost for your property.
Estimate your cleaning